
The best way to elevate a new construction home is to make your big design decisions before the builder locks in the plans: settle the layout, the wiring for smart features, the window and door package, storage, and your finish palette during the design and pre-construction stages. Changes made on paper cost little, while the same changes made after drywall goes up can cost several times more and delay your move-in date. This guide walks through the design ideas that add the most comfort and value, when to decide on each one, and how to talk to your builder about them.
Why timing matters more than style in a new build
With an existing house, you renovate what is already there. With new construction, most of what makes a home feel custom is decided in a short window between signing the contract and the pre-drywall walkthrough. After that point, anything that lives inside the walls (electrical boxes, low-voltage cabling, blocking for heavy fixtures, plumbing locations) becomes expensive to move.
A practical way to think about it is in three tiers:
- Structural and layout choices: room sizes, wall placement, ceiling height, window sizes and door openings. Decide these first; they are the hardest to change later.
- Behind-the-wall choices: outlet and switch locations, network cabling, extra circuits, in-wall blocking for TVs or grab bars, and plumbing rough-ins. Decide these before the pre-drywall walkthrough.
- Surface choices: paint, light fixtures, hardware, and some flooring. These are the easiest to upgrade after closing, so they are where you can save money now if the budget is tight.
Keeping this order in mind helps you spend your upgrade budget where it does the most good, rather than on finishes you could swap out in a weekend a few years from now.
Plan an open-concept layout that still works day to day
Open-concept living remains one of the most requested features in new homes because it links the kitchen, dining and living areas, lets light travel further, and makes entertaining easier. The downside is that a fully open floor can be noisy and hard to heat, cool and furnish. The goal is an open plan with some definition.
Ideas that make open plans more livable
- Zone with ceilings and lighting: a tray or coffered ceiling over the dining area, or pendants over the island, marks each zone without adding walls.
- Add a pocket office or flex room: a small room with a door off the main space gives you somewhere quiet for calls or homework.
- Hide the mess: a walk-in or butler’s pantry keeps small appliances and clutter out of sight of the living room.
- Think about sound: ask whether the builder offers insulation in interior walls around bedrooms and laundry, and choose rugs and upholstered furniture to soften hard surfaces.
Before you approve the plan, sketch your actual furniture onto it. Many open layouts look spacious on paper, then leave no obvious wall for a sofa or TV once windows, doors and walkways are accounted for.
Build in smart home technology from the start
Smart thermostats, lighting, locks and video doorbells are much cheaper and tidier to install during construction than afterward. Most of these devices are wireless, but they still depend on good power and network placement, which is decided before the walls close.
What to request before drywall
- Ethernet runs to the home office, main TV wall and a central ceiling spot for a Wi-Fi access point. Wired backhaul makes mesh Wi-Fi far more reliable.
- Neutral wires in switch boxes so smart switches work without workarounds. Many newer homes include them, but confirm.
- Power at the front door and eaves for a video doorbell and cameras, which feeds into overall home security planning.
- A dedicated 240-volt circuit or conduit in the garage for a future EV charger, even if you do not own an electric car yet.
- A small tech closet or structured media panel where the modem, router and any hubs can live with ventilation and power.
Pick one ecosystem (for example, a platform that supports the Matter standard) so your devices work together rather than needing a separate app for each. A smart thermostat paired with good insulation and properly sized HVAC is typically the upgrade with the clearest effect on monthly energy bills.
Choose sustainable, durable materials
Sustainable choices in a new build are less about exotic products and more about materials that last, need little maintenance and help the house use less energy. Options worth discussing with your builder include:
- Flooring: engineered hardwood, bamboo, or luxury vinyl plank with low-VOC certification. Look for FloorScore or similar labels for indoor air quality.
- Countertops and surfaces: quartz, recycled glass, or reclaimed wood accents for character.
- Paint and adhesives: low-VOC or zero-VOC products, especially in bedrooms and nurseries.
- Envelope upgrades: higher-performance windows, extra attic insulation and careful air sealing. These are invisible but tend to pay back through comfort and lower utility costs.
- Water efficiency: WaterSense-labeled faucets, showerheads and toilets, plus a tankless or heat pump water heater where it suits your climate.
If your builder participates in programs such as ENERGY STAR for New Homes or offers a HERS energy rating, ask for the score. It gives you a concrete way to compare efficiency between plans or builders. Exterior materials matter too; our look at the pros and cons of different roofing materials is a useful companion if you have a say in the roof.
Connect indoor and outdoor living
Strong indoor-outdoor flow makes a home feel larger and brighter. In a new build, you can plan for it from the foundation up rather than retrofitting a patio door later.
- Wide openings: multi-panel sliding or bifold doors from the great room to a patio or covered deck. Ask about the structural header and the cost difference early, since wide openings can be a significant upgrade.
- Level transitions: keep the step down to the patio as small as local code and drainage allow, and match or complement the flooring tones inside and out.
- Covered outdoor space: a roofed porch or lanai with a ceiling fan box, exterior outlets and a gas or electrical stub for a future grill or outdoor kitchen.
- Window placement: position windows to frame views and bring in daylight, and consider orientation so large west-facing glass does not overheat rooms in summer.
Landscaping, planters and lighting then finish the connection. For more ideas once you move in, see these 6 ideas to beautify your home’s exterior.
Prioritize functional storage
Storage is the feature new homeowners most often wish they had planned more carefully. Good storage keeps an open plan tidy and makes the square footage you paid for genuinely usable.
- Drop zone or mudroom by the garage entry with hooks, a bench, cubbies and an outlet for charging devices.
- Kitchen storage: full-height upper cabinets, deep drawers for pots instead of lower cabinets, pull-out trash, and a pantry with adjustable shelving.
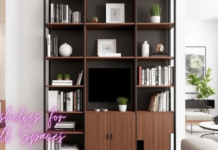
- Built-ins: window seats with drawers, bookshelves flanking a fireplace, and storage under stairs. For compact rooms, our guide to bookshelves for small spaces has practical layouts.
- Closets: ask for the closet system you want before move-in, or at least confirm blocking in the walls so you can add heavier shelving later.
- Garage: extra depth or width if your plan allows, plus ceiling-mounted racks for seasonal items.
Create a cohesive finish palette
The homes that feel most “designed” usually rely on a short list of repeated materials and colors rather than many statement pieces. A simple approach is to choose:
- One main flooring that runs through the shared living areas, for continuity.
- Two or three wall colors, with one warm neutral as the base.
- One metal finish for hardware and fixtures (for example, matte black or brushed brass), used consistently.
- One or two accent materials, such as a tiled backsplash or a wood feature wall, where you want the eye to land.
Bring physical samples home and look at them in daylight and at night in the rooms where they will go. Design center lighting can make finishes look quite different from how they will appear in your house.
Where to spend and where to save
Upgrade pricing varies widely by builder, region and plan, so treat the table below as a guide to priorities rather than a price list.
| Design choice | Best time to decide | Why |
|---|---|---|
| Layout, room sizes, ceiling height | Before contract or plan approval | Structural; very costly to change later |
| Windows and large patio doors | Plan approval | Affects framing, headers and energy performance |
| Insulation and HVAC upgrades | Before construction starts | Hidden in walls and attic; drives comfort and bills |
| Electrical, network and EV prep | Before pre-drywall walkthrough | Cheap during framing, messy afterward |
| Cabinet layout and built-ins | Design center selections | Tied to plumbing and electrical locations |
| Paint, light fixtures, hardware | Can wait until after closing | Easy and affordable to change later |
If you are also weighing which features help resale, our article on smart renovations that transform your home’s value covers the same logic from an owner’s perspective.
Working with your builder
Most production and semi-custom builders offer a set menu of structural options plus a design center for finishes. Ask for the full options list and pricing up front, find out the deadline for each type of change, and get every agreed change in writing as a signed change order. Attend the pre-drywall walkthrough with your plan in hand and check outlet locations, blocking and cabling before insulation goes in.
It also helps to tour finished homes in the community you are considering, so you can see which features the builder does well and how the lots and views work in real life. A builder such as Salisbury Homes can provide more information on the floor plans, options and design choices available in its new construction communities. Finally, consider an independent home inspection at the pre-drywall stage and before closing; a fresh build can still have issues that are far easier to fix before you move in.
Frequently asked questions
What upgrades are worth it in a new construction home?
Prioritize upgrades that are hard to add later: layout changes, larger windows or patio doors, insulation and HVAC improvements, extra electrical and network wiring, and kitchen cabinet layout. Cosmetic items like paint and light fixtures can wait.
When should I make design decisions for a new build?
Structural choices are usually due at plan approval, finish selections at the design center appointment, and wiring details before the pre-drywall walkthrough. Ask your builder for each deadline in writing.
Is an open floor plan still a good idea?
Yes, for most households, as long as it includes some definition: a flex room with a door, a pantry to hide clutter, and lighting or ceiling details that separate zones.
What smart home features should be installed during construction?
Ethernet runs, neutral wires in switch boxes, power for doorbells and cameras, a central spot for Wi-Fi equipment, and a circuit or conduit for a future EV charger are all easiest to add before drywall.
How can I make a new build feel less like a model home?
Use a consistent but personal finish palette, add built-ins and texture such as wood or tile accents, bring in plants and art, and plan outdoor living spaces that extend the main rooms.